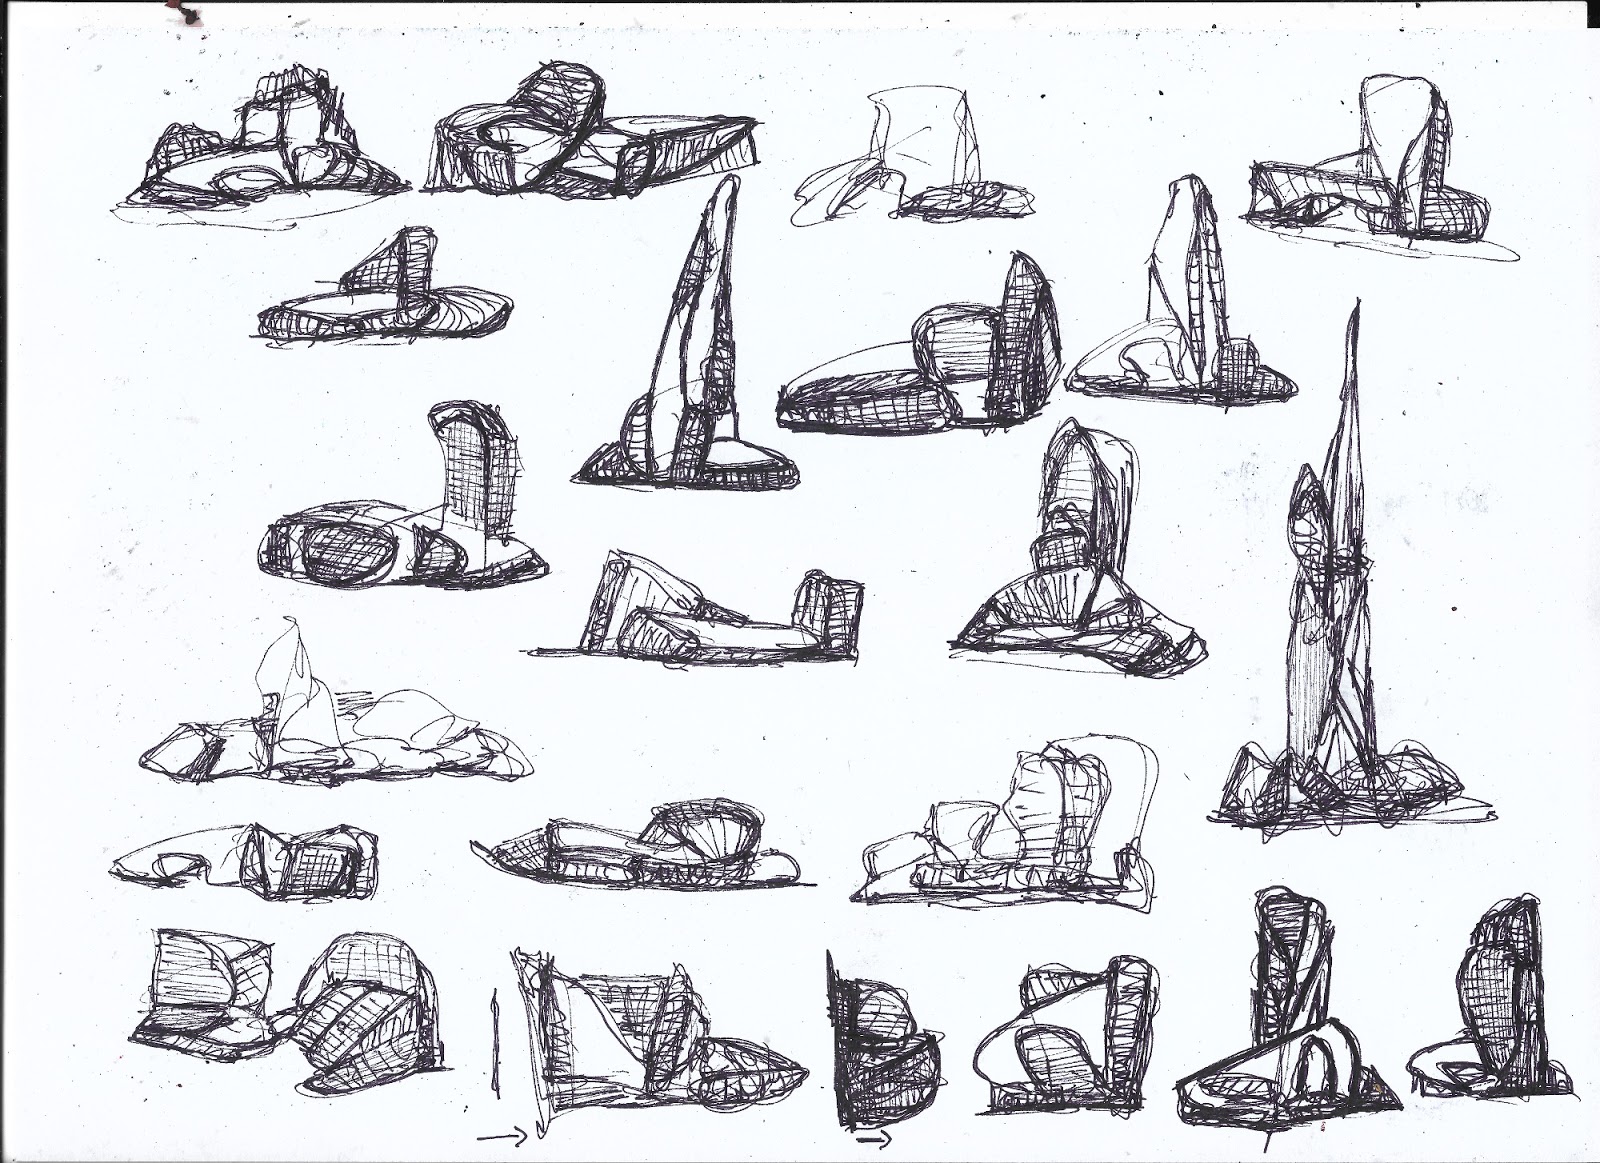
House plans for sale
Architect sketches - for sale - contact me
Some architect sketches - copyrighted
#architect
#sketch
#sale
bozelos
bozpan@protonmail.com
https://gr.pinterest.com/bozelos/sketches-and-plans/
architectsketch.blogspot.com
email: bozpan@protonmail.com
after agreement I can design buildings - houses. Thanks.
http://www.ebay.com/itm/232991689961
http://www.ebay.com/itm/233181728078
http://www.ebay.com/itm/232991689961
http://www.ebay.com/itm/233181728078
Explore innovative architectural designs, trends, and insights. Join our community of architecture enthusiasts for tips, inspiration, and the latest news in the world of architecture. - Created by Bozelos Panagiotis
Friday, April 5, 2019
Thursday, April 4, 2019
Architect sketches - for sale - contact me
Some architect sketches - copyrighted
#architect
#sketch
#sale
bozelos
Wednesday, April 3, 2019
Architect sketches - for sale - contact me
After agreement I can design buildings - houses.
Architect sketches - for sale - contact me - copyrighted material.
After agreement I can design buildings - houses.
Tuesday, April 2, 2019
Architect sketches - for sale - contact me
After agreement I can design buildings - houses.
Architect sketches - for sale - contact me - copyrighted material.
After agreement I can design buildings - houses.
Thanks.
Monday, April 1, 2019
Architect sketches - for sale - contact me
After agreement I can design buildings - houses.
Architect sketches - for sale - contact me - copyrighted material.
After agreement I can design buildings - houses.
Architect sketches - for sale
Architect sketches - for sale - contact me
Some architect sketches - copyrighted hashtag#architect hashtag#sketch hashtag#sale bozelos bozpan@protonmail.com https://gr.pinterest.com/bozelos/sketches-and-plans/ after agreement I can design buildings - houses. Thanks.
Sunday, March 31, 2019
Architect sketches for sale
copyrighted
bozpan@protonmail.com
after agreement I can design buildings, houses etc...
copyrighted
bozpan@protonmail.com
after agreement I can design buildings, houses etc...
Friday, March 29, 2019
A skyscraper - experiments in sketches for sale
bozpan@protonmai.com
after agreement I can design buildings - Thanks.
bozpan@protonmai.com
after agreement I can design buildings - Thanks.
Wednesday, March 27, 2019
Architect sketches
Architect sketches
for sale
after agreement I can design buildings
some other samples: https://gr.pinterest.com/bozelos/sketches-and-plans/
bozpan@protonmail.com
for sale
after agreement I can design buildings
some other samples: https://gr.pinterest.com/bozelos/sketches-and-plans/
bozpan@protonmail.com
Tuesday, March 26, 2019
Monday, March 25, 2019
Sunday, March 24, 2019
Saturday, March 23, 2019
Friday, March 22, 2019
Thursday, March 21, 2019
Architect sketches
Architect sketches
for sale
bozpan@protonmail.com
I has some meaning.. It can be seen as lines, and just that. From the other point of view, when imagination, fantasy and knowledge comes into play, it can has. When forms can be played by imagination, combined with new lines and curves, with new geometry, with new lines designing new forms and giving final form to not completed forms, or to chunks of lines, a building can be designed. The more abstract is "1", which can be extended with imagination and fantasy in depth, with rotations, or with a rectangular building surrounded by these lines and or forms, with other possibilities. The 2 seems simpler, upon a ground. The technique is not very good, for example the upper of the building can become a pattern with vertical lines, the lower stays like that. A building with facade, with almost triangular forms in base. A possibility in "2" is to change proportions the basic rectangular. On the lower the big almost triangular area can change form and rotate around the base of the building. Other possibilities exists of course based on imagination. The "3" is what it seems, and can be changed to take a nice final form, with some correction in the upper two buildings and the in between of them, with the lower two big areas with materials as steel and wood roof, with columns maybe in front giving a nice area before entering the building etc. All depends on imagination, fantasy, knowledge. The 4 with the same principles as above can be completed and changed, for example a combination of 2-3 colors, with volumes of facades, with normal surfaces and some curved volumes, with a truss of steel, of nice volumes with a single colors and windows, with other play with patterns etc. The "5" is a bad sketch I think. I think designing without thinking at all is useful sometimes, as the hand or the brain or mind making the hand design, is used and have learned from other sketches or patterns, and is sometimes more free to create, so the final sketches can always are more abstract than when design with something in mind.
for sale
bozpan@protonmail.com
I has some meaning.. It can be seen as lines, and just that. From the other point of view, when imagination, fantasy and knowledge comes into play, it can has. When forms can be played by imagination, combined with new lines and curves, with new geometry, with new lines designing new forms and giving final form to not completed forms, or to chunks of lines, a building can be designed. The more abstract is "1", which can be extended with imagination and fantasy in depth, with rotations, or with a rectangular building surrounded by these lines and or forms, with other possibilities. The 2 seems simpler, upon a ground. The technique is not very good, for example the upper of the building can become a pattern with vertical lines, the lower stays like that. A building with facade, with almost triangular forms in base. A possibility in "2" is to change proportions the basic rectangular. On the lower the big almost triangular area can change form and rotate around the base of the building. Other possibilities exists of course based on imagination. The "3" is what it seems, and can be changed to take a nice final form, with some correction in the upper two buildings and the in between of them, with the lower two big areas with materials as steel and wood roof, with columns maybe in front giving a nice area before entering the building etc. All depends on imagination, fantasy, knowledge. The 4 with the same principles as above can be completed and changed, for example a combination of 2-3 colors, with volumes of facades, with normal surfaces and some curved volumes, with a truss of steel, of nice volumes with a single colors and windows, with other play with patterns etc. The "5" is a bad sketch I think. I think designing without thinking at all is useful sometimes, as the hand or the brain or mind making the hand design, is used and have learned from other sketches or patterns, and is sometimes more free to create, so the final sketches can always are more abstract than when design with something in mind.
Wednesday, March 20, 2019
Monday, March 18, 2019
Sunday, March 17, 2019
A architect drawing experiment
for sale
bozpan@protonmail.com
A architect drawing experiment
Done in 5 minutes. Someone wonders about giving it a more final form, more "artistic", or to leave it that way in order to play in mind. Useless and usefull, can give rise in imagination. Fantasy and imagination are limitless, forms, solids and volumes can perplex endlessly. Specific final details like facades, structural system and building function has a point only in real world work. A concept of play, in a general view, combined with "endless" possibilities, defined by knowledge and imagination of the architect. A single arrow can become a tennis court, a curve played in space football court, a combination of an arrow and a curve played in space with knowledge can become building or whatever. An black or messy space can take form in architect mind to become something concrete or the background of another combination...
for sale
bozpan@protonmail.com
A architect drawing experiment
Done in 5 minutes. Someone wonders about giving it a more final form, more "artistic", or to leave it that way in order to play in mind. Useless and usefull, can give rise in imagination. Fantasy and imagination are limitless, forms, solids and volumes can perplex endlessly. Specific final details like facades, structural system and building function has a point only in real world work. A concept of play, in a general view, combined with "endless" possibilities, defined by knowledge and imagination of the architect. A single arrow can become a tennis court, a curve played in space football court, a combination of an arrow and a curve played in space with knowledge can become building or whatever. An black or messy space can take form in architect mind to become something concrete or the background of another combination...Friday, March 15, 2019
Thursday, March 14, 2019
Friday, March 8, 2019
Subscribe to:
Posts (Atom)